
Open House Sat, Sep 26th 11:00 AM - 1:00 PM - Price Reduction - Views - Primary on Main






Address
615 Pioneer Camp View, Palmer Lake, CO
Price
$ 2,900,000
Property Attributes
- MLS#9639683
- TypeSingle Family
- Listing Status Active
- CountyEL PASO
- CityPalmer Lake
- NeighborhoodPalmer Lake
- Zip80133
- StyleSingle Family
- Year Built2022
- Taxes$ 7751
- Price$ 2,900,000
- Bedrooms6
- Full Bathrooms5
- Half Bathrooms1
- Sqr Footage10500
- Lot Size5 Acres
Data Source:
elevateMLS
Property Description
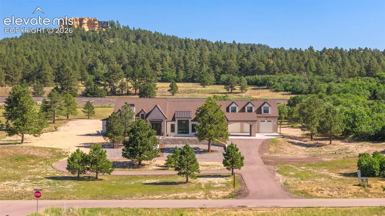
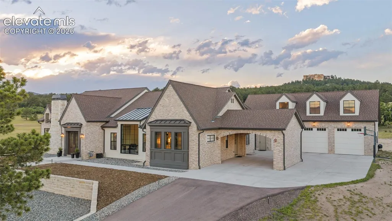
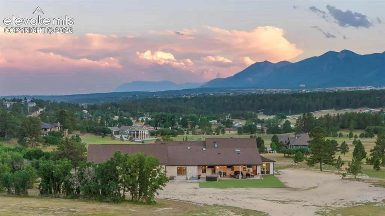
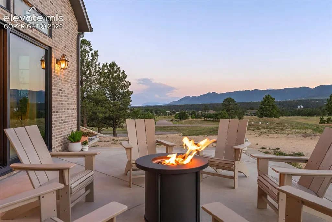
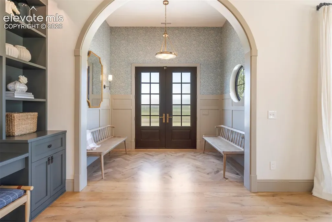
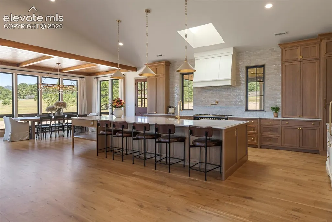
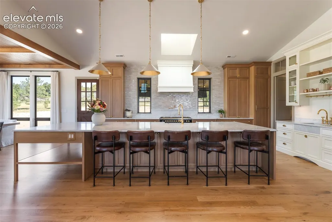
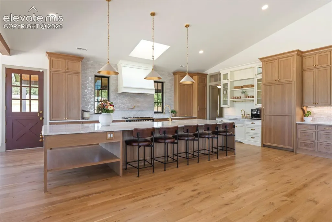
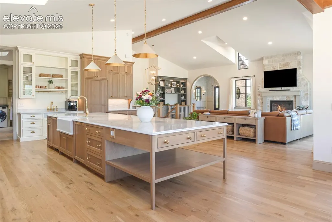
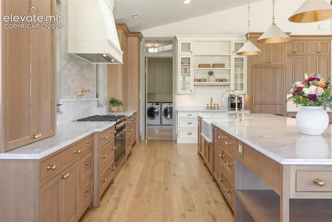
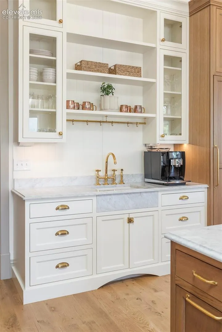
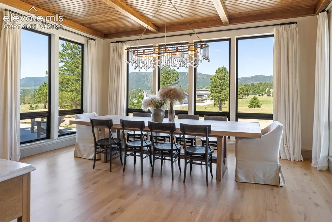
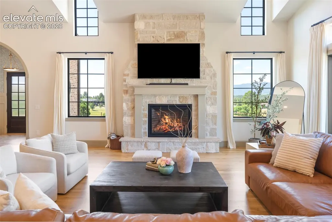
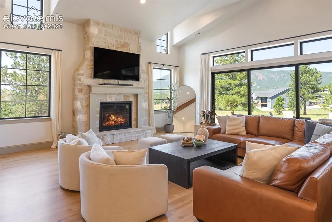
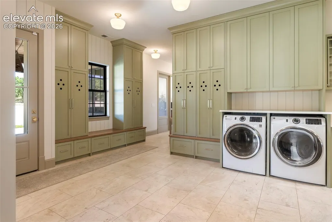
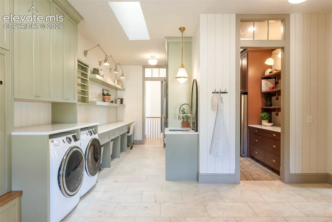
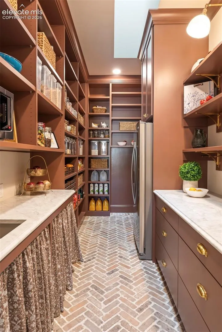
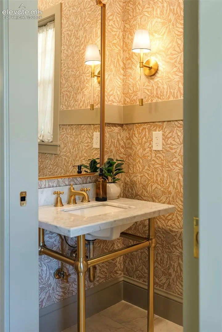
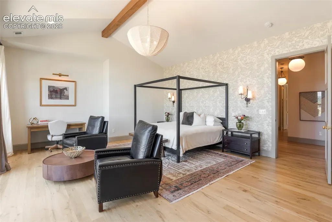
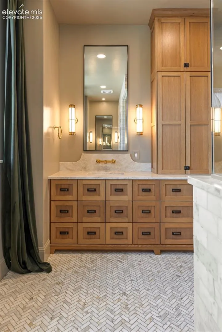
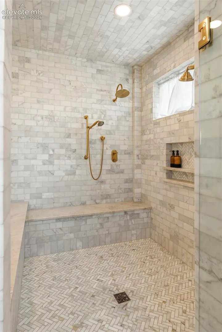
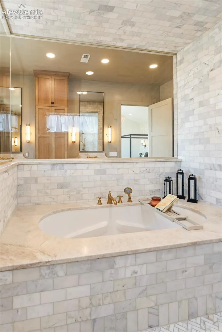
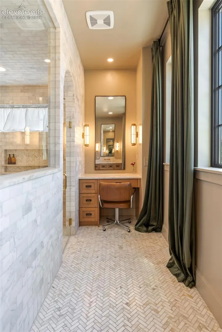
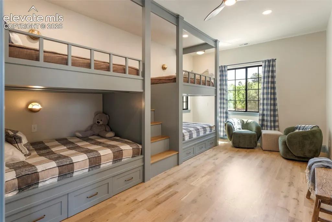
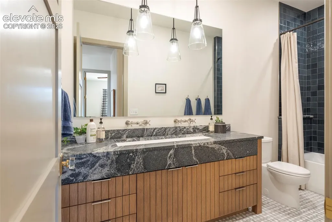
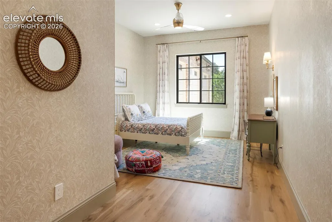
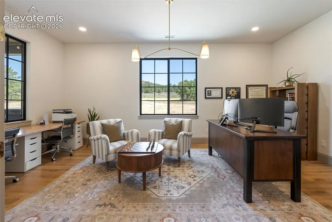
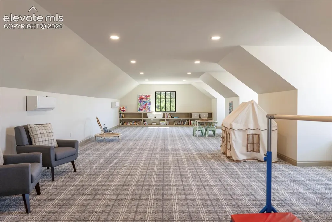
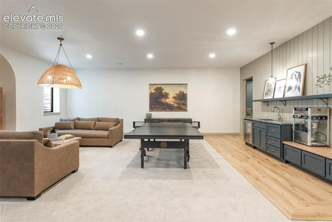
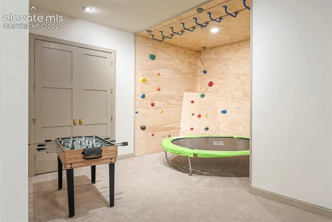
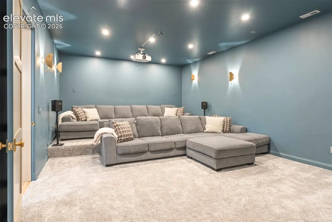
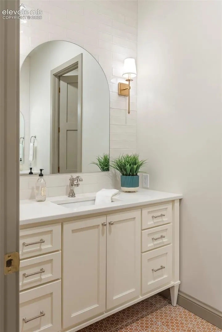
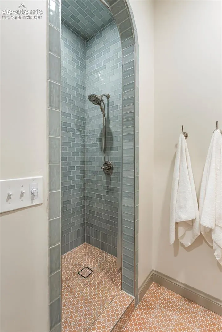
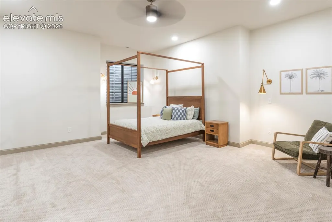
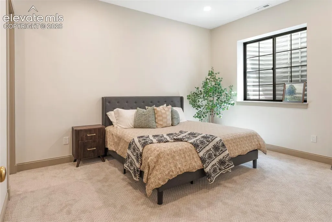
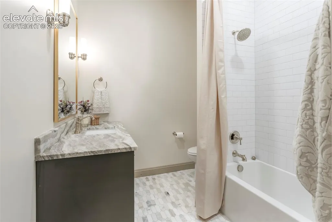
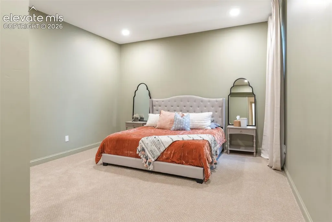
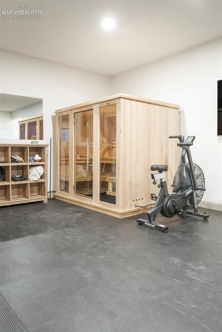
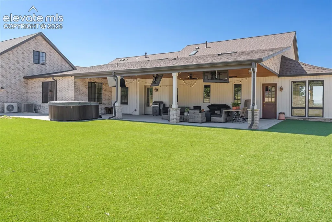
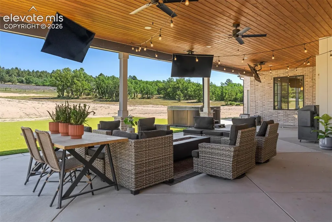
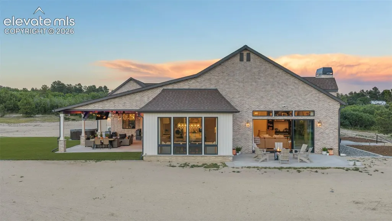
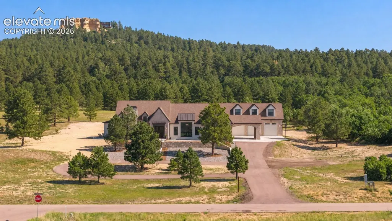
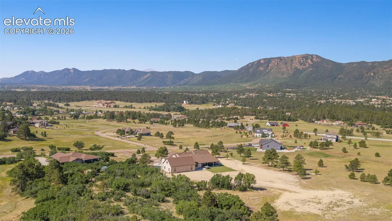
INSTANT EQUITY at 2.9M. APPRAISAL 4/26 at 3.3M. (Home has been pre - inspected) Panoramic 360 Mountain Views! BUILT in 2022 this fully custom English Modern estate spans over 10,000 sq ft sitting on a 5 acre lot. Designed with timeless architecture, authentic natural materials, and exceptional craftsmanship. Inspired by classic European design, this one-of-a-kind residence showcases heirloom-quality finishes, artisan detailing, custom millwork, and sophisticated modern comforts. The chef’s kitchen is the centerpiece of the home, featuring handcrafted inset rift-sawn white oak cabinetry, a stunning 15-foot Carrara marble island, Spanish Zellige tile backsplash, integrated appliances, ILVE professional range, paneled double dishwashers, solid brass fixtures, and concealed storage, large pantry and a coffee/wine area. The dining room features wood ceiling beams and an Arhaus chandelier. Great room offers a custom stone fireplace, built-ins, designer lighting, and a white oak stair railing. A dramatic 15-foot sliding glass door connects the interior to expansive outdoor living. The primary suite captures breathtaking panoramic mountain views. Private spa sanctuary with heated marble floors, marble - clad walls and ceilings, double vanity, spa-inspired bath with double walk-in shower, quartzite surfaces, wall - mounted faucets, brass fixtures, custom cabinetry, make up vanity and a walk-in closet with laundry. The main level also offers a bunk bed room, additional bed, two full baths, powder room, mudroom, hallway pantry and office. The lower level has three additional bedrooms, large play room with high ceilings, kitchen, rock-climbing wall, theater, under stair playhouse, gym with rubber flooring, sauna, floor to ceiling mirrors, drinking fountain. Additional basement bathroom, over garage loft. Access to the Santa Fe Trail. ~30 min drive to Co springs/Denver Tech Center. Set your showing today!
| Elementary School | Middle School | High School |
|---|---|---|
| Palmer Lake Elementary School | Lewis Palmer Middle School | Palmer Ridge High School |
| Price History | |
|---|---|
| 7/30/2026 | Listed $3,650,000 |
| 8/11/2026 | 2$3,600,000 |
| 9/4/2026 | 5$3,450,000 |
| 9/21/2026 | 16$2,900,000 |
General Features
| Living Area | 10500.0 |
|---|---|
| Sewer | Septic |
| Heating | Forced Air,Natural Gas,Radiant |
| Cooling | Central Air |
| Utilities | Cable Available,Electricity Available,Natural Gas Available,Telephone |
| Roof | Composite Shingle |
| Appliances | Dishwasher,Disposal,Double Oven,Dryer,Microwave Oven,Oven,Range,Refrigerator,Smart Home Appliances,Washer |
| HOA Fee | 450.0 |
| Association Fee Includes | Maintenance Grounds,Management,Snow Removal,Trash Removal |
| Patio/Porch Features | Covered,Enclosed |
| Year Built | 2022 |
| Miscellaneous | Breakfast Bar,Dry Bar,Home Theatre,Hot Tub/Spa,Kitchen Pantry,Sauna,Wet Bar,Window Coverings |
| Property Subtype | Single Family |
| Tax Year | 2025 |
| Parcel Number | 7110006114 |
| ConstructionStatus | Existing Home |
| Community Features | Hiking or Biking Trails |
| Assoc Fee Paid Per | Quarterly |
| County | El Paso |
| Property Type | Residential |
| Association Amenities | Landscape Maintenance |
| HOA | Yes |
| Full Baths | 4 |
| Status | Active |
| High School | Palmer Ridge |
| City | Palmer Lake |
| High School District | Lewis-Palmer-38 |
| Lot Size Units | SqFt |
| Lot Size Square Feet | 217800.0 |
| Elementary School | Palmer Lake |
| Property Attached Y/N | No |
| Tax Annual Amount | 7751.69 |
| Middle/Junior High School | Lewis Palmer |
| Lot Description | 360-degree View,Foothill,Mountain View,View of Pikes Peak,View of Rock Formations |
| MLS Area Minor | Pioneer Preserve |
| Additional Parcels Y/N | No |
| Virtual Tour | https://www.zillow.com/view-imx/4bec4534-b79a-4819-ab0e-48c6671ac54b?setAttribution=mls&wl=true&initialViewType=pano |
| Assessments Y/N | No |
| Structure Type | Stone,Frame |
| Standard Status | Active |
| AttributionContact | 303-452-3300 |
Interior Features
| Interior Amenities | 5-Pc Bath,9Ft + Ceilings,Beamed Ceilings,Crown Molding,French Doors,Great Room,Vaulted Ceilings |
|---|---|
| Basement | Full Basement |
| Flooring | Wood |
| Fireplace Features | Gas,Main Level |
| Entry | Double Doors,Wood Laminate |
| Above Grade Finished Area | 5882.0 |
| Half Baths | 1 |
| 3/4 Baths | 1 |
| Laundry Features | Main |
| Total Bedrooms | 6 |
| Total Baths | 6 |
Exterior Features
| Siding | Alum/Vinyl/Steel,Wood |
|---|---|
| Water Source | Well |
| Total Parking | 4.0 |
| Driveway | Concrete |
| Garage Type | Attached |
| Well | Domestic,Household |
| Lot Size | 217800.0 |
| Building Area Total | 10547.0 |
| Lot Size Acres | 5.0 |
| Road Frontage Type | Paved |
Amenities
- Foreclosure
- Views
- Short Sale
- New Construction
- Adult 55+
- Lease To Own
- No HOA Fees
- Furnished
- Primary On Main
- Air Conditioning
- Seller Finance
- Green
- Fixer Upper
- Horse
- Golf
- Fireplace
- Deck
- Garage
- Basement
- Pool
Property vs Single Family Average in 80133
Price
Taxes
Year Built
Visits

